



BEDS3
BATHS3 full
SQUARE FEET2,719
MLS#679991
STATUSActive
PROPERTY TYPEResidential - Townhouse
SUBDIVISIONPRESTON LAKE
Property Description
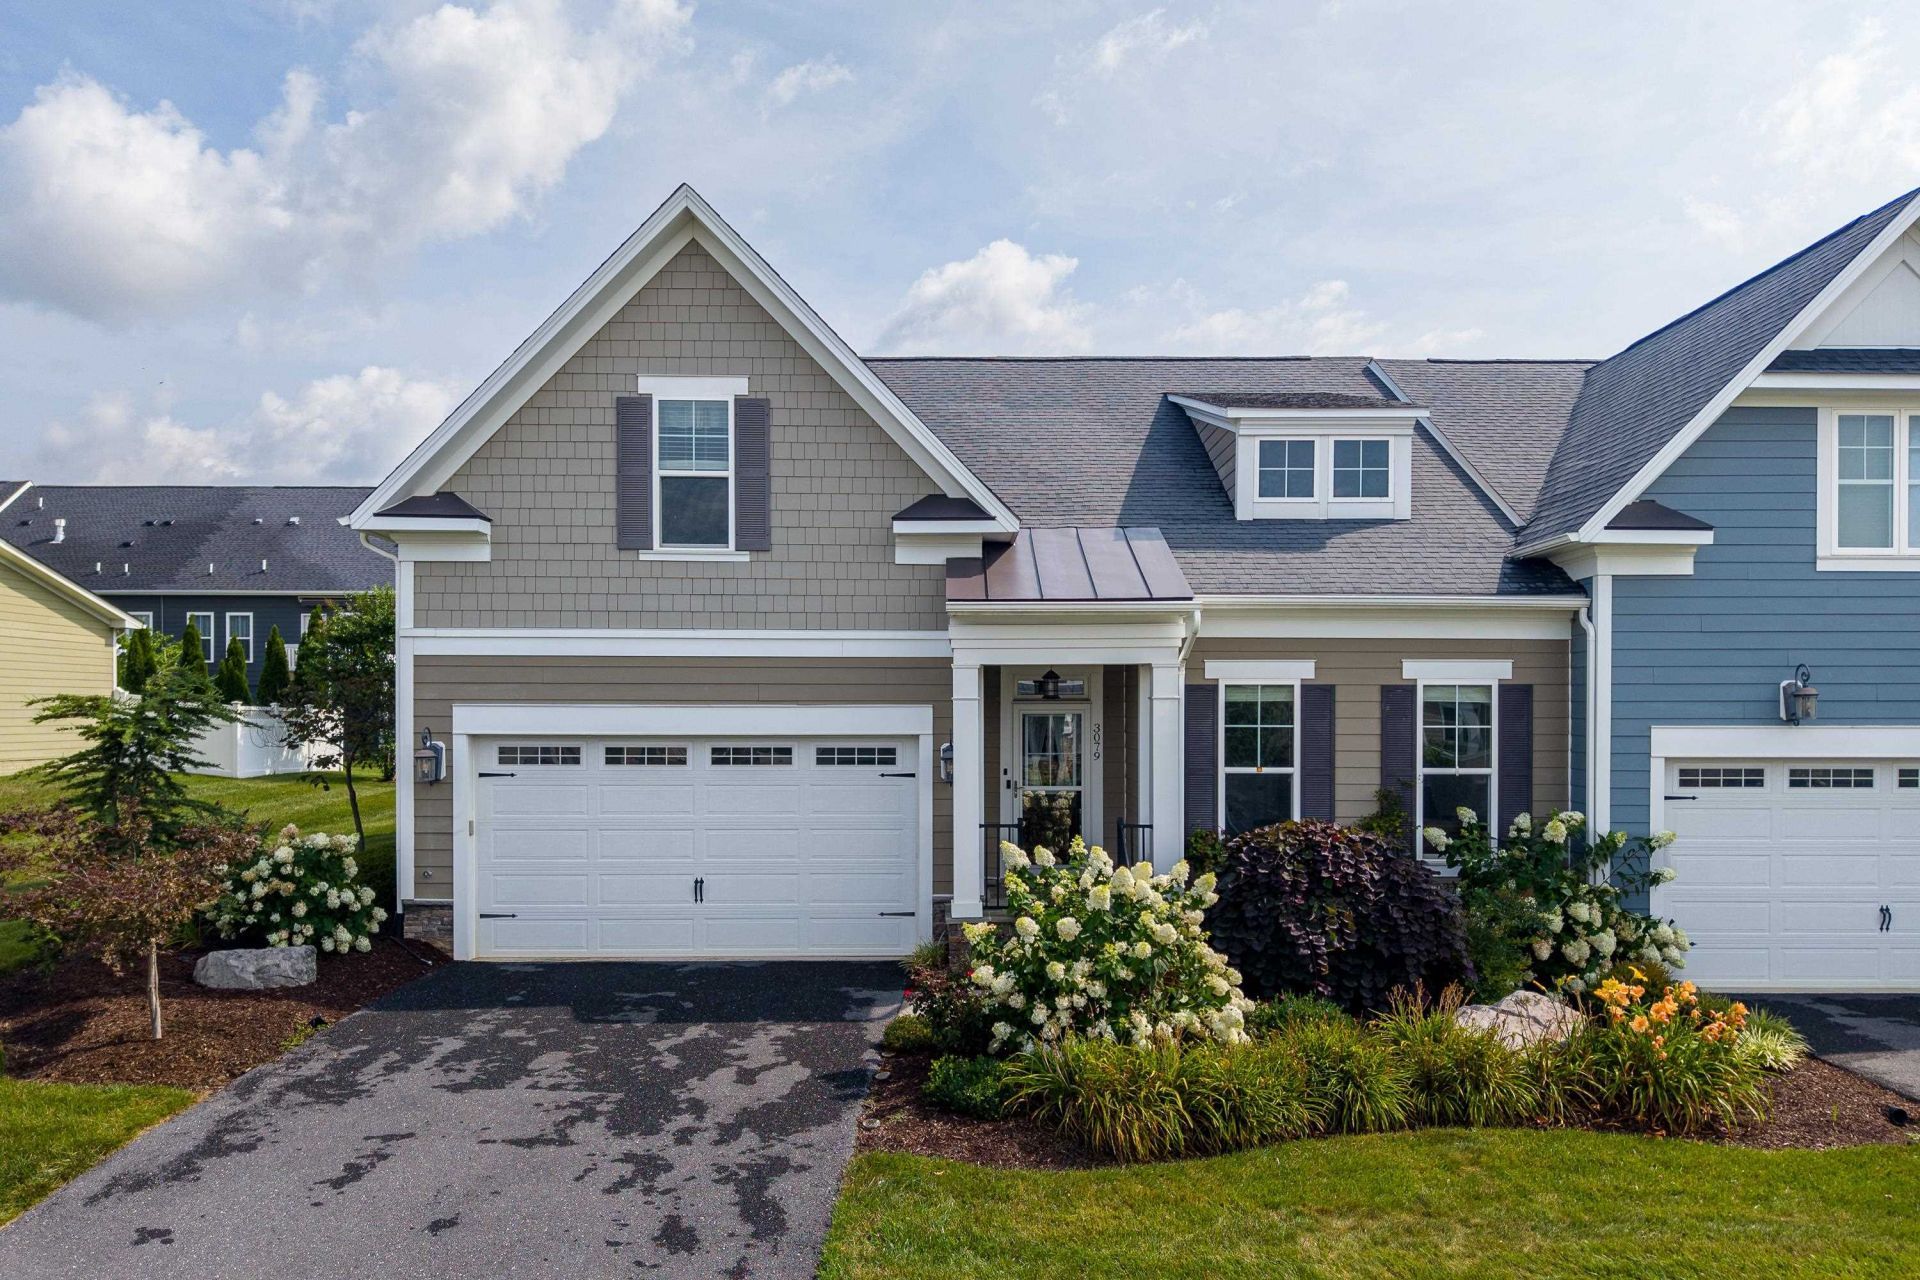
Welcome to this upscale duplex in Preston Lake, a desirable community offering walking trails, a playground, clubhouse with fitness center, and a pool. The main level features an open living and dining area, a kitchen with upgraded granite countertops, upgraded appliances, and tile flooring, plus a spacious primary bedroom suite with two walk-in closets and updated primary bath. A second bedroom, sitting room with barn door entrance to the den, laundry room, and full bath complete this level. The upper level offers a large bedroom suite with its own full bath and walk-in closet with vinyl plank flooring. Ceiling fans are found in all three bedrooms plus the den and living room. Outside, enjoy a custom-built pergola, an epoxy-coated patio, professional landscaping, iron porch railing, a 6 foot privacy fence, and an automatic sprinkler system. Accessibility features include a chair lift, garage wheelchair ramp, and grab rails in both first floor baths. Additional upgrades include a Ring doorbell and pendant lighting in the kitchen and dining room. Just a short walk from the clubhouse, pool, and trails, this home offers comfort and community amenities all in one place.
Property Features
Property Type: Residential - Townhouse
Cooling: Heat Pump
Fireplaces: 1
Garage: 2
Heating: Heat Pump
Home Style: Contemporary
Lot Size: 0.19 Acres
Roof Type: Composition Shingle
Stories: 1.5
Taxes: $3,071
Year Built: 2017
Feature Descriptions
Association Dues: 220 (Monthly)
Attached Home: End Unit
Basement: No
Common Amenities: Clubhouse
Exterior: Hardie Plank
Fireplace Location: Living Room
Flooring: Carpet, Ceramic Tile, Hardwood
Foundation: Concrete Slab
HOA Inclusions: Area Maint, Club House, Exercise Room, Play Area, Pool, Prof. Mgmt., Road Maint, Snow Removal
Kitchen: Granite, Wood Cabinets
Laundry: Dryer, Washer
Lot: Nearly Level
Lot Dimensions: 0.19 Acre(s)
Sewer: Public Sewer
Special View Info: Residential View
Swimming Pool: Yes
Water: Public Water
Windows: 9' Ceilings, Insulated Windows, PVC Windows, Screens
Room Sizes
Primary Bedroom: 17'5x22'10
Living Room: 22'1x18'
Kitchen: 14'1x14'10
Dining Room: 14'10x14'5
Home Office: 10'11x13'1
Foyer: 9'x26'3
Bedroom: 13'11x11'9
Laundry: 7'4x6'1
Bedroom: 13'8x26'6
Local Schools
High School: Spotswood
Middle School: Montevideo
Elementary School: Cub Run (Rockingham)
Listed By / Shown By
Listed By
Agency Name: Funkhouser Real Estate Group
Agency Phone: 540-434-2400
Shown By
Agency Title: Barry Suttles
Agency Phone: 540-246-5666

Estimate Your Payment
Estimated Payment
$ 2,702.42 per month $2,287.54 Principal & Interest $255.92 Property Tax $158.96 Homeowner's Insurance