



BEDS4
BATHS3 full 1 partial
SQUARE FEET3,227
MLS#683652
STATUSActive
PROPERTY TYPEResidential - Single Family
SUBDIVISIONLAKEWOOD
Property Description
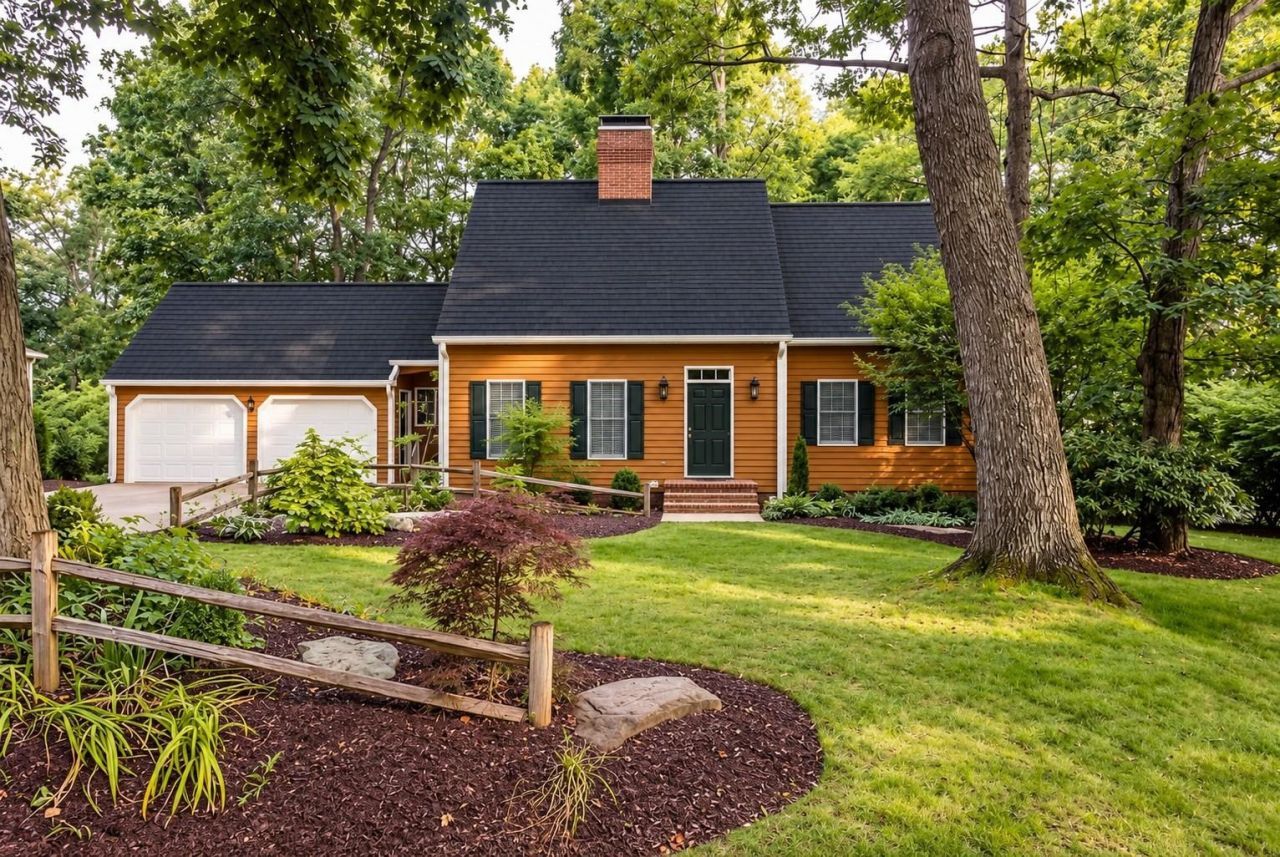
Storybook charm, rich timeless character, thoughtful design, and recent updates come together beautifully in this distinctive Cumberland Dr., Lakewood residence. Ideally situated in a well-established neighborhood on a noteworthy prime street and location. Quality workmanship, careful implementation, continuous updates are evident throughout. The inviting floor plan features main-level primary suite, living, family/sunroom, open-concept kitchen, nook, and dining. The fresh white kitchen, new quartz counters, modern lighting, new roof and a plethora of other improvements make this home move-in ready. Two FPs (gas and wood)+ WESO Vintage German stove. A total of four comfortable BRS accommodate friends and family. Potential opportunity for rental, multi-generational, or au pair lower-level suite. Upper and lower sunrooms create delightful family room retreats overlooking the fenced backyard. Handsome intimate library space, bonus family room in lower walkout level offer option of a private office. The balanced proportions and timeless silhouette convey understated elegance, the warmth of a classic, the space and versatility for today's lifestyle, making a house truly feel like home. Write your own storybook here.
Property Features
Property Type: Residential - Single Family
Cooling: Heat Pump
Days on Market: 1
Fenced: Yes
Fuel Type: Liquid Propane
Garage: 2
Heating: Heat Pump, Wood
Home Style: Cape Cod, Craftsman, Williamsburg
Lot Size: 0.44 Acres
Roof Type: Composition Shingle
Stories: 1.5
Taxes: $3,387
Year Built: 1989
Feature Descriptions
Basement: Yes
Driveway: Exposed Aggregate
Exterior: Brick, Cedar
Fencing: Partially Fenced
Fireplace Location: Basement, Family Room, Living Room, Rec Room
Flooring: Carpet, Ceramic Tile, Hardwood
Foundation: Brick
Kitchen: Painted Cabinets, Quartz Counter, White Cabinets, Wood Cabinets
Laundry: Dryer, Dryer Hookup, Washer, Washer Hookup
Lot: Gently Rolling, Irrigation System, Landscaped
Lot Dimensions: 0.44 Acre(s)
Sewer: Public Sewer
Water: Public Water
Windows: 8' Ceilings,9' Ceilings, Insulated Windows, Low-E Windows, Screens, Transom
Yard Features: Fenced, Landscaped, Mature, Sprinkler
Local Schools
High School: Spotswood
Middle School: Montevideo
Elementary School: Peak View
Listed By / Shown By
Listed By
Agency Name: Melinda Beam Shenandoah Valley Real Estate
Agency Phone: 540-476-2100
Shown By
Agency Title: Barry Suttles
Agency Phone: 540-246-5666

Estimate Your Payment
Estimated Payment
$ 3,051.96 per month $2,589.75 Principal & Interest $282.25 Property Tax $179.96 Homeowner's Insurance